
Architectural visualisation services
Make decisions while there’s still time.
A 3D model lets you explore a large or bespoke project before construction starts. If work is already underway, it can also help you see how the remaining design and finishes will come together.
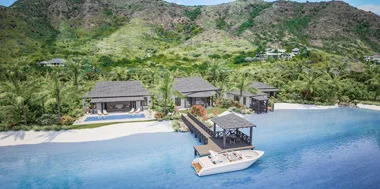
Before construction and fit-out
What you can see in 3D
Bring the architect, contractor and client around the same view. Use it to discuss the details that matter before ordering materials, committing to a layout or presenting the scheme.
Test the layout
Walk through a bespoke home or hotel suite to see how rooms connect and where furniture fits.
Compare finishes
Review materials, glazing and lighting together in a realistic view before committing to a specification.
Explain the proposal
Show the relationship between buildings, access and landscaping on a large site, or give buyers and investors a walkthrough.
From drawings to walkthroughs
Visualisation services
Exterior renders
See the building in its setting, with lighting, materials and landscaping in place.
Interior renders
Review finishes, furniture layouts and daylight before ordering materials or starting work.
Floor plans
Make room layouts and circulation easier to read with 2D plans and 3D cutaways.
Site overviews
Show how buildings, access roads and shared spaces fit together across a development.
Animated walkthroughs
Take clients and investors through the proposed building at eye level.
Concept modelling
Turn sketches, elevations and existing drawings into a model the whole team can review.