Grand Cayman · Commercial
Caribbean 3D Design / Architectural visualisation
Architectural CGI and walkthroughs for bespoke homes, hospitality and developments across the Caribbean.
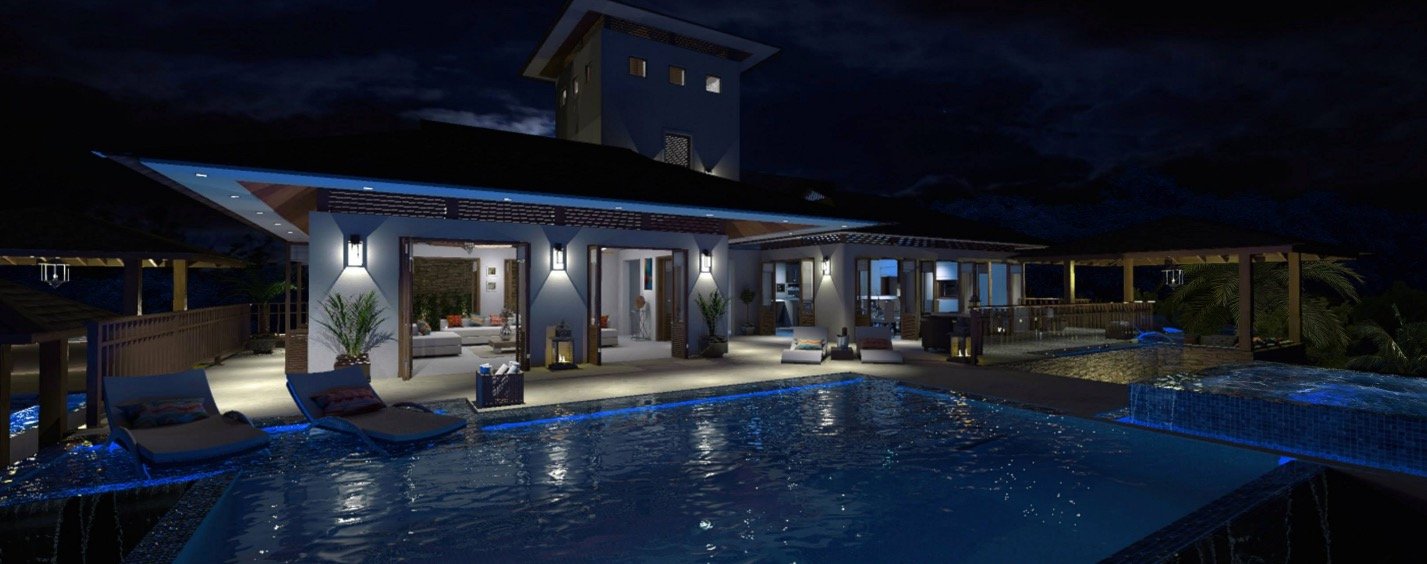
From plans to perspective
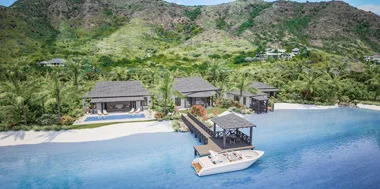
Whether you’re planning a hillside villa in St Kitts or a mixed-use development in Grand Cayman, we turn drawings and sketches into architectural models you can explore before construction starts. See how spaces connect, compare materials and give everyone on the project a clear view of what’s proposed.
Caribbean portfolio
The portfolio
Services
Bring early proposals into focus, share a design with the project team or give buyers a tour before a property opens.
See the building in its setting, with lighting, materials and landscaping in place.
Review finishes, furniture layouts and daylight before ordering materials or starting work.
Make room layouts and circulation easier to read with 2D plans and 3D cutaways.
Show how buildings, access roads and shared spaces fit together across a development.
Take clients and investors through the proposed building at eye level.
Turn sketches, elevations and existing drawings into a model the whole team can review.
From the portfolio
Site progress, design studies and walkthroughs from across the islands.
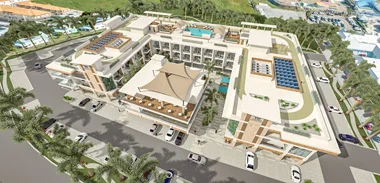
Grand Cayman · Commercial
From courtyard renders to construction progress.

Barbuda · Hospitality
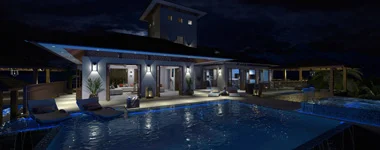
Resort perspectives and dusk studies.
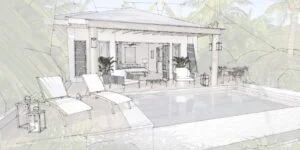
St Kitts · Site planning
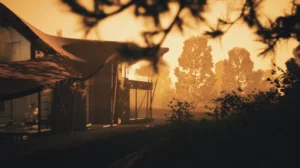
A walkthrough of the development in St Kitts.
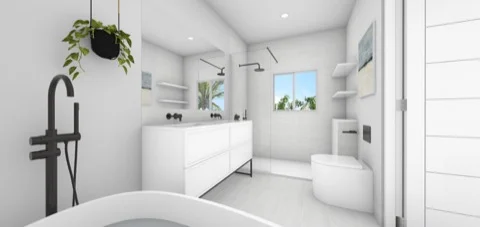
St Kitts · Interiors
Interior studies for an en-suite renovation.
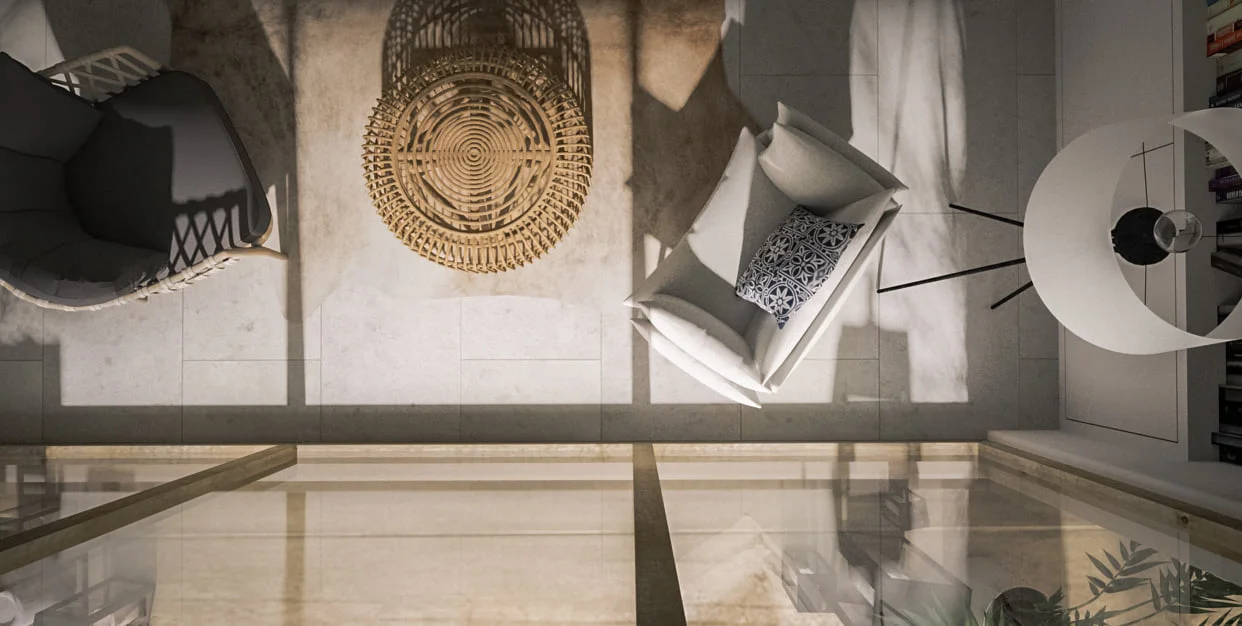
Barbuda · Hospitality
Additional boutique hotel imagery from Barbuda.
St Kitts · Site planning
A site planning study from St Kitts.
The studio
Creative director Richard de Ath founded the studio in 2014. His background in photography, fine art and film informs how the studio uses light, framing and movement to visualise residential, hospitality and commercial architecture.
Start a conversation
Tell us where the project is, what stage it’s at and what you’d like to see in 3D. Sketches, plans or elevations are a good starting point.